Foundation Repair in Shoreline

Shoreline Foundation Repair takes on foundation repair in Shoreline, from a floor that sags over the crawlspace to a crack in a stem wall, a corner that has dropped or water standing along the footing. The first job is to learn what the foundation is doing and why, because the repair that fits depends on the answer.

About 65 percent of Shoreline homes were built before 1980 and the median house dates from 1969, so this site starts with the wood under the floor and the bolts that hold it down, then moves on to cracks, settlement and drainage. Engineers are brought in where the problem calls for one. Lake Forest Park and Edmonds next door are covered too.

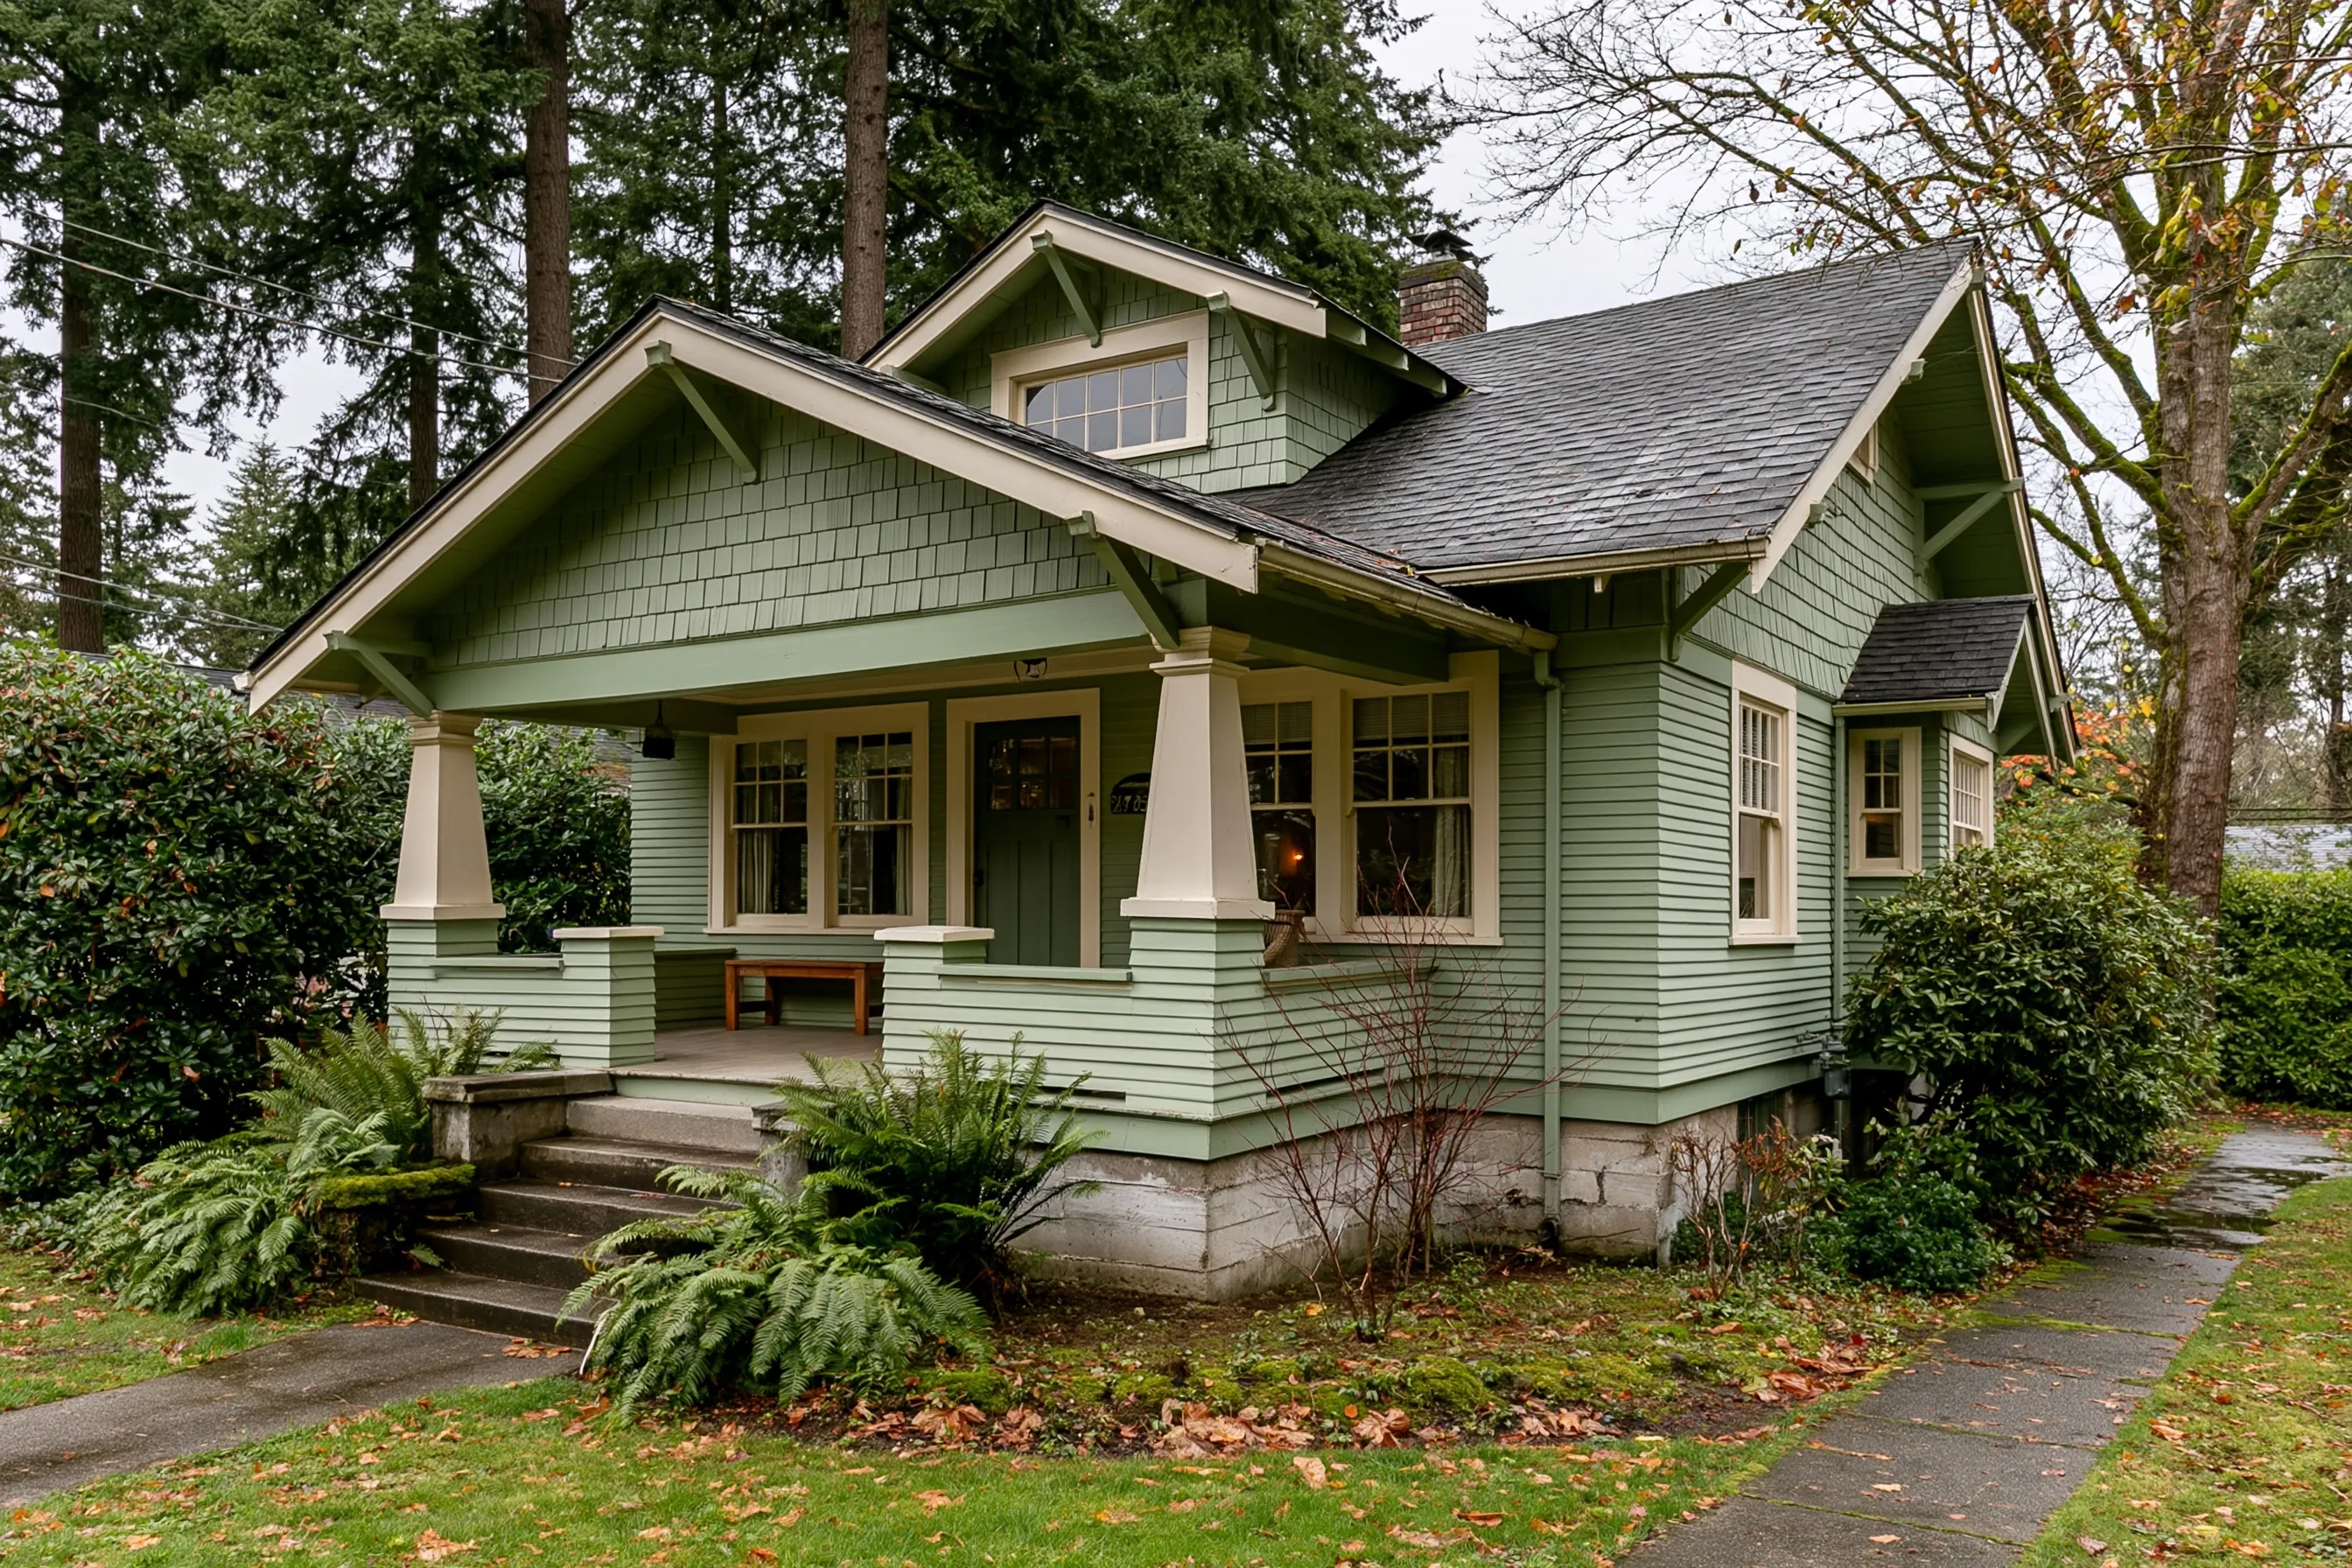
Craftsman bungalow with a wide porch and tapered columns, painted lap siding and a concrete foundation stem wall at its base, ferns and moss in front and tall Douglas firs behind
Crawlspace post and beam repairSeismic retrofit and foundation boltingFoundation crack repairFoundation settlement and pieringFoundation drainage

Our foundation repair services

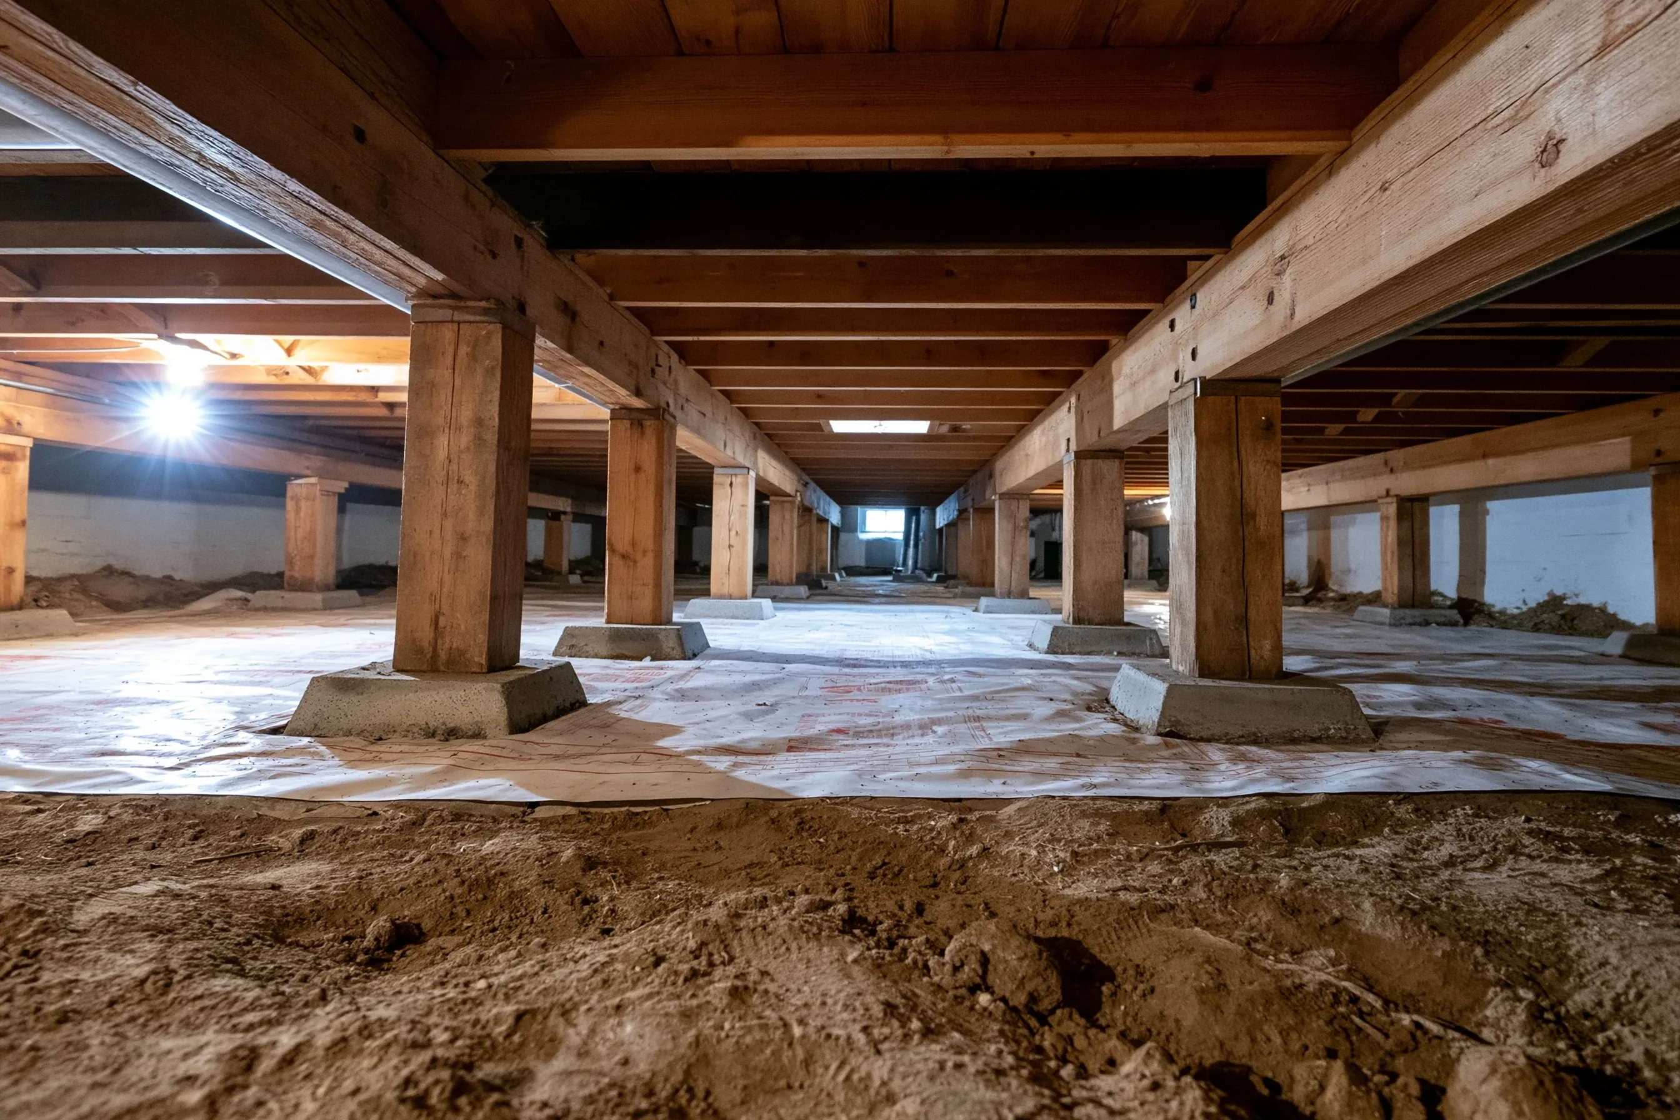
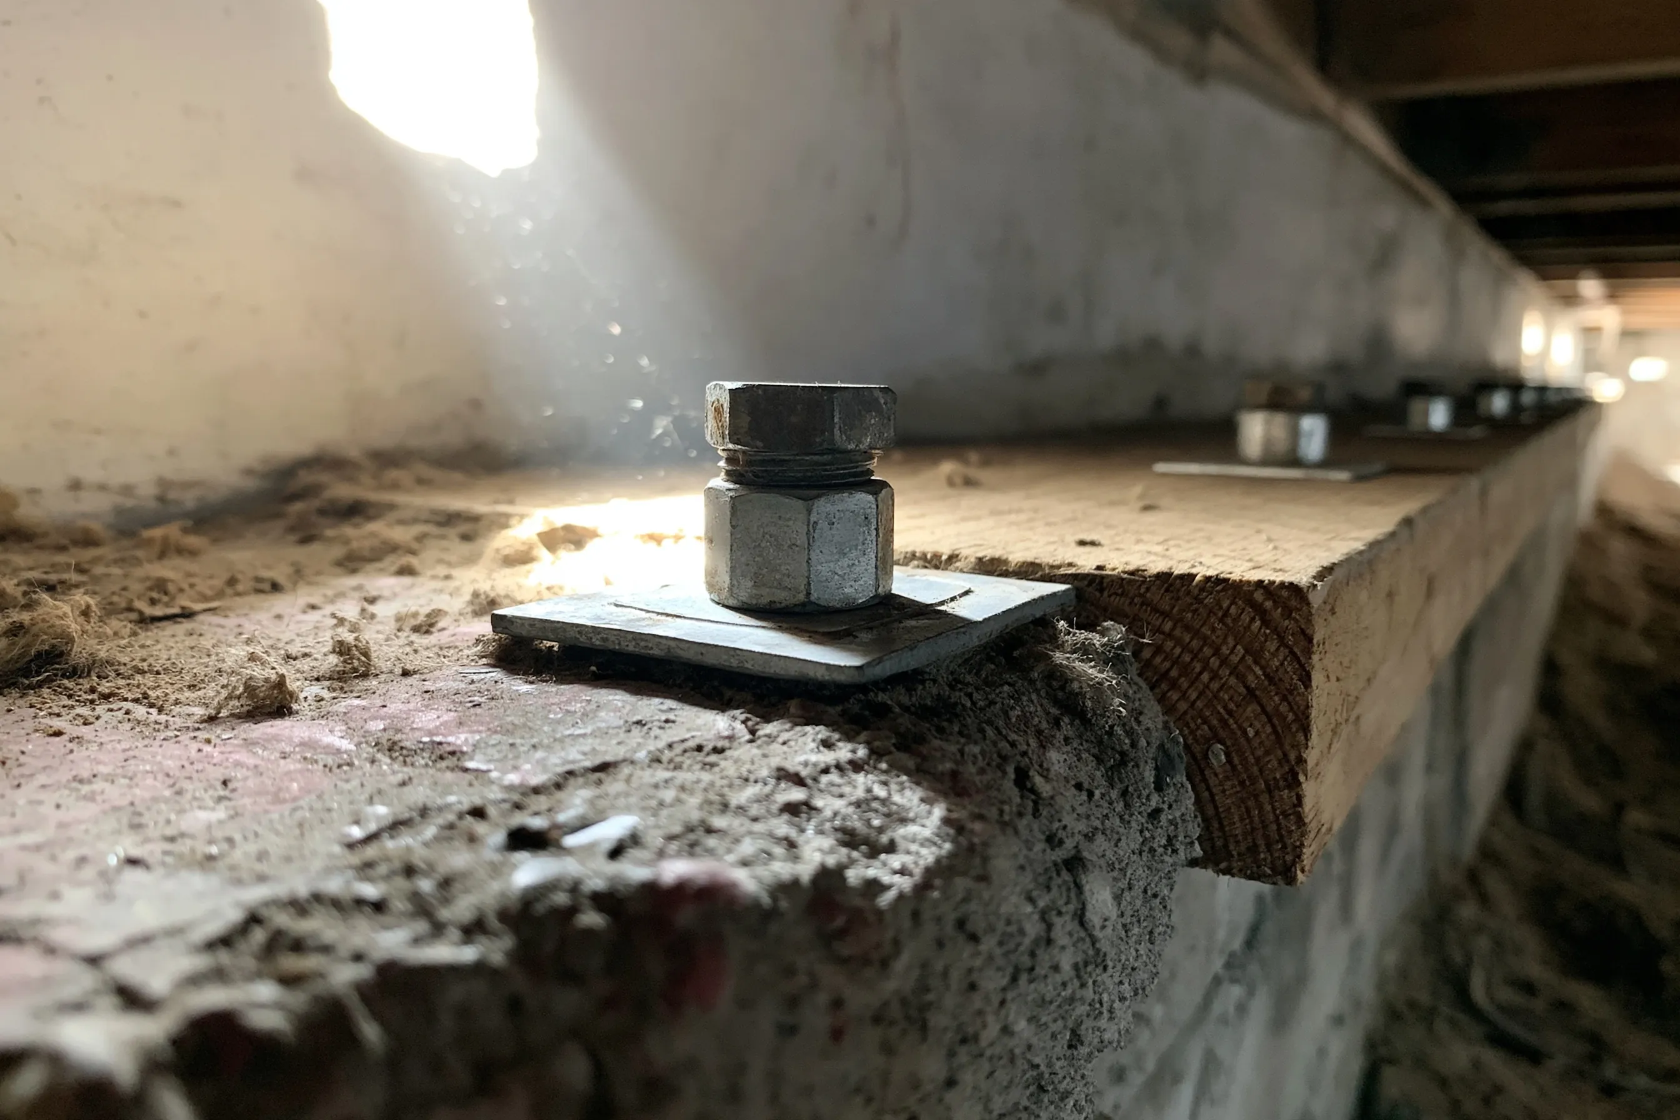
Low view inside a crawlspace of a house: a row of timber posts on concrete pads holding wood girders and floor joists, with a vapor barrier covering part of the soilCrawlspace along a concrete stem wall with a steel anchor bolt and square plate washer fastening the wood sill plate to the concrete, more plates at regular spacing beyond it

Crawlspace post and beam repair

A wood floor is carried by posts on pads, a girder along them and joists across the top. When a floor bounces, slopes or feels soft, the cause may be a post that has leaned, a pad that has broken or wood that stayed damp and decayed. We look at the whole load path under the house before anything is replaced.

Seismic retrofit and foundation bolting

Wood houses on short foundation walls can shift sideways in a quake. This service ties the sill plate to the concrete with anchors and sheathes the short wall under the floor with plywood, the two usual retrofit steps. It is aimed at better performance, and no house becomes immune to damage.

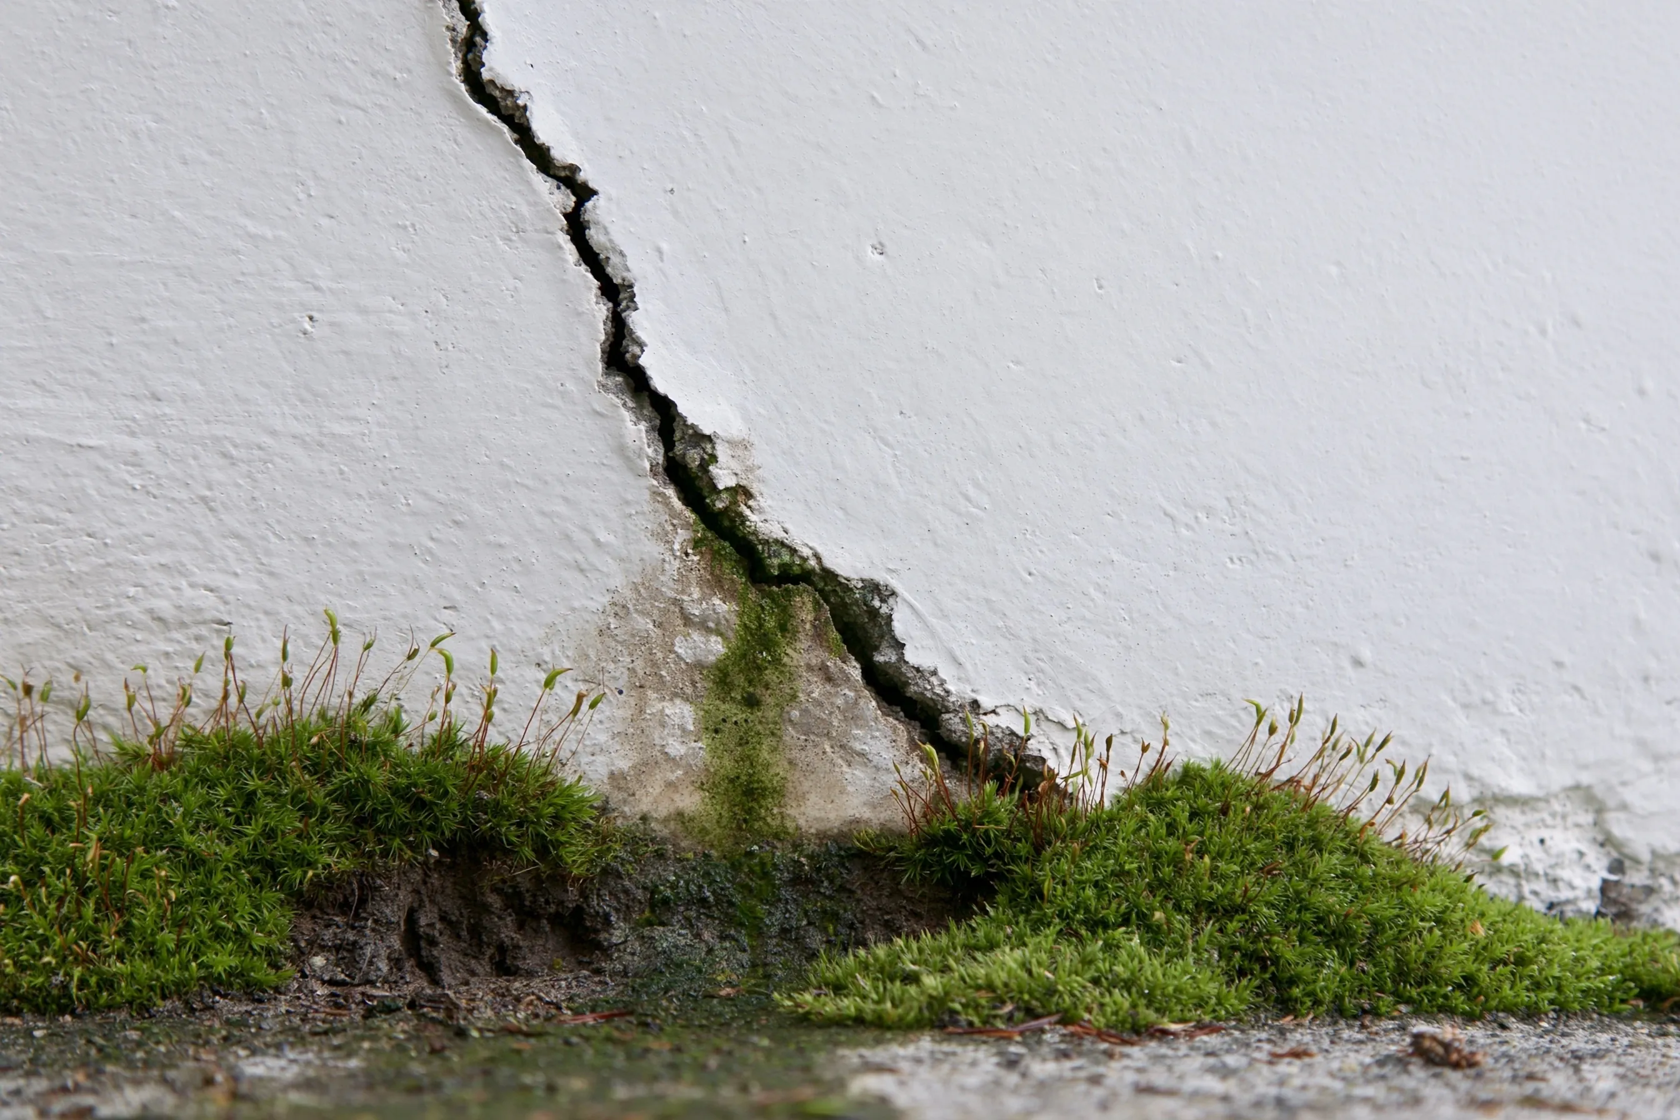
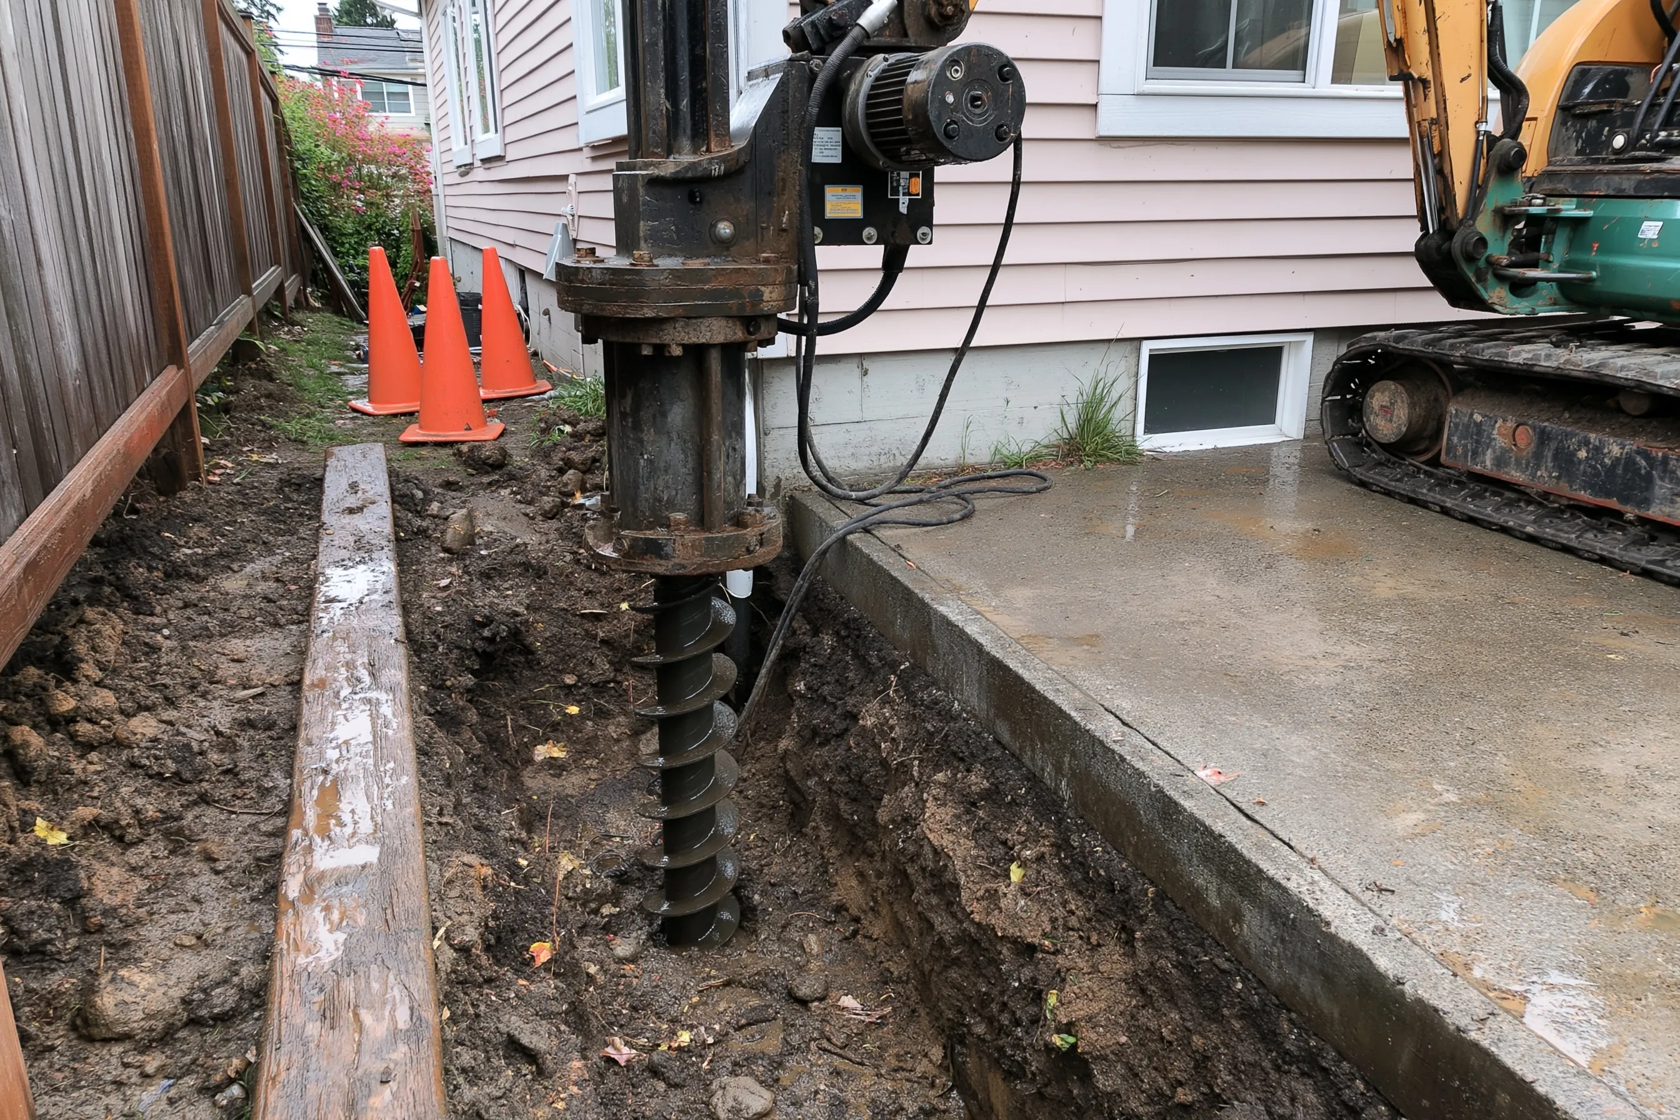
Diagonal crack in a painted poured-concrete foundation wall with moss at the soil line and a damp stain below the crackDrive head and torque motor on a small excavator beside a house foundation, turning a steel helical shaft into a narrow trench dug next to the footing in wet soil

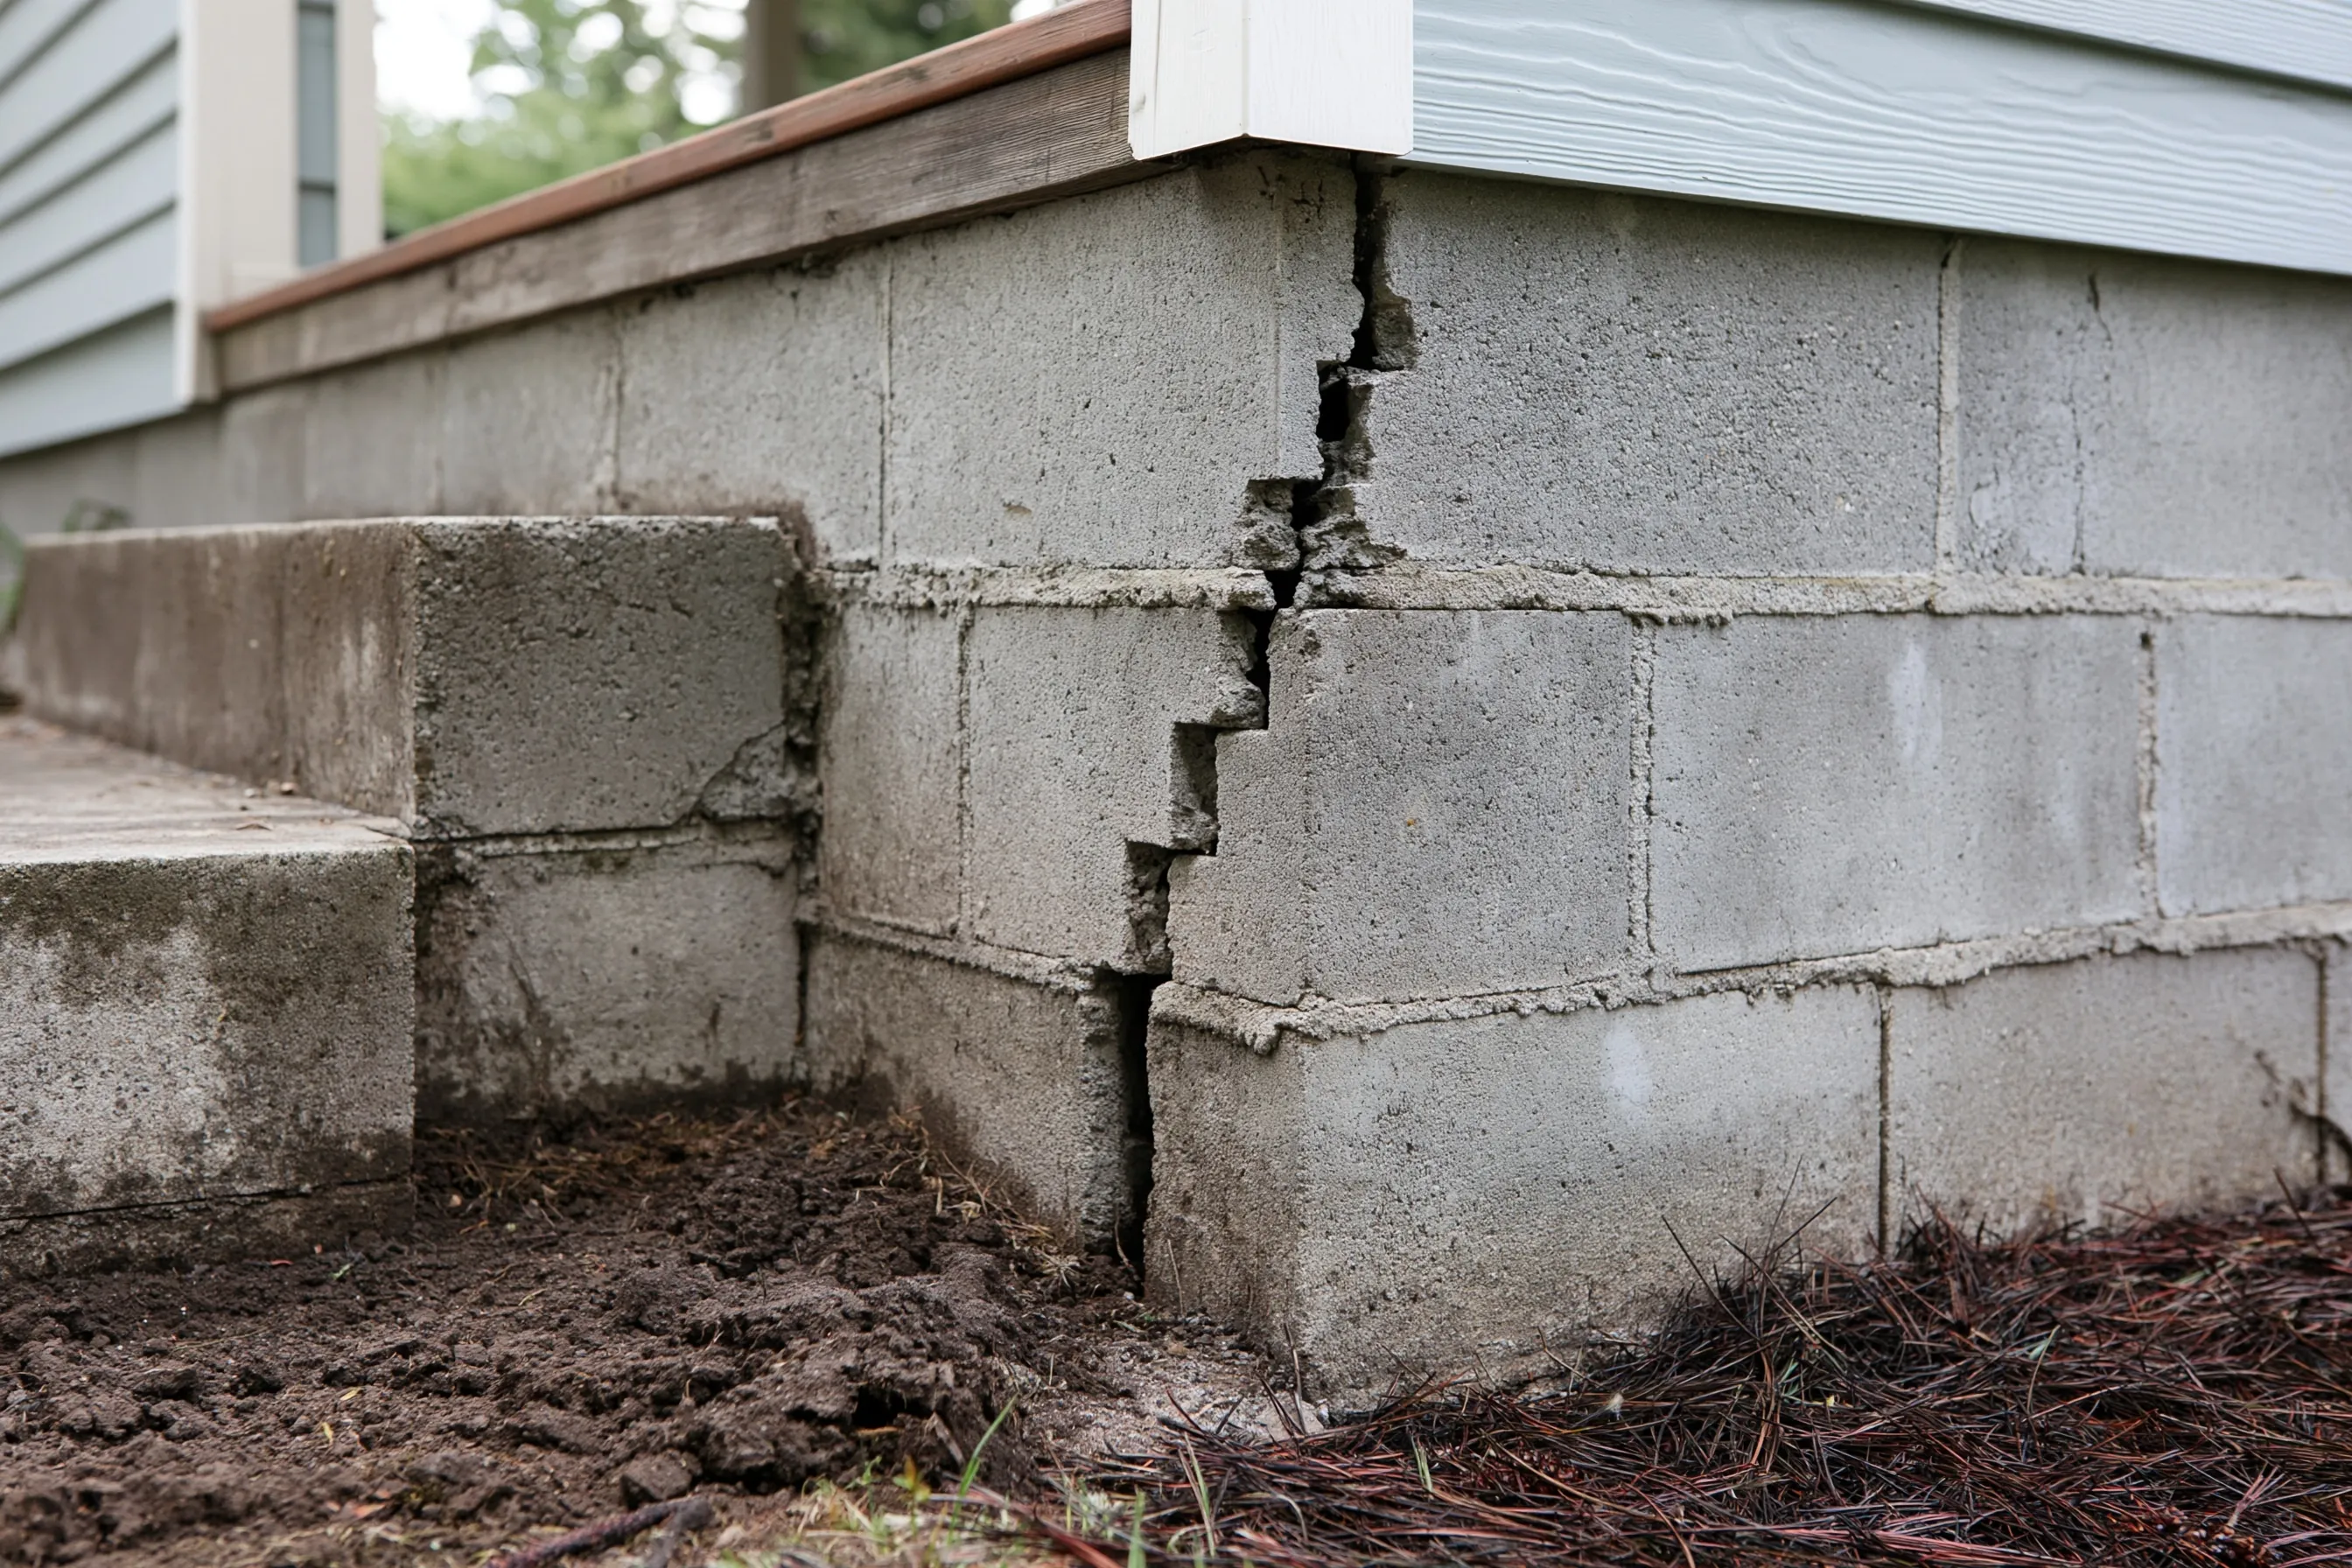
Foundation crack repair

Concrete and block foundations develop cracks, and a hairline is a different matter from a crack that tapers, steps through mortar joints or keeps growing. We read the crack first, seal it where sealing is the right answer and send it to an engineer first when the pattern calls for that.

Foundation settlement and piering

A door that will not latch, a floor that tilts, a crack at a corner: any may signal a dropped footing. Mini-piers, helical piers and underpinning are described with their limits, and nobody here promises to bring a house back to level.

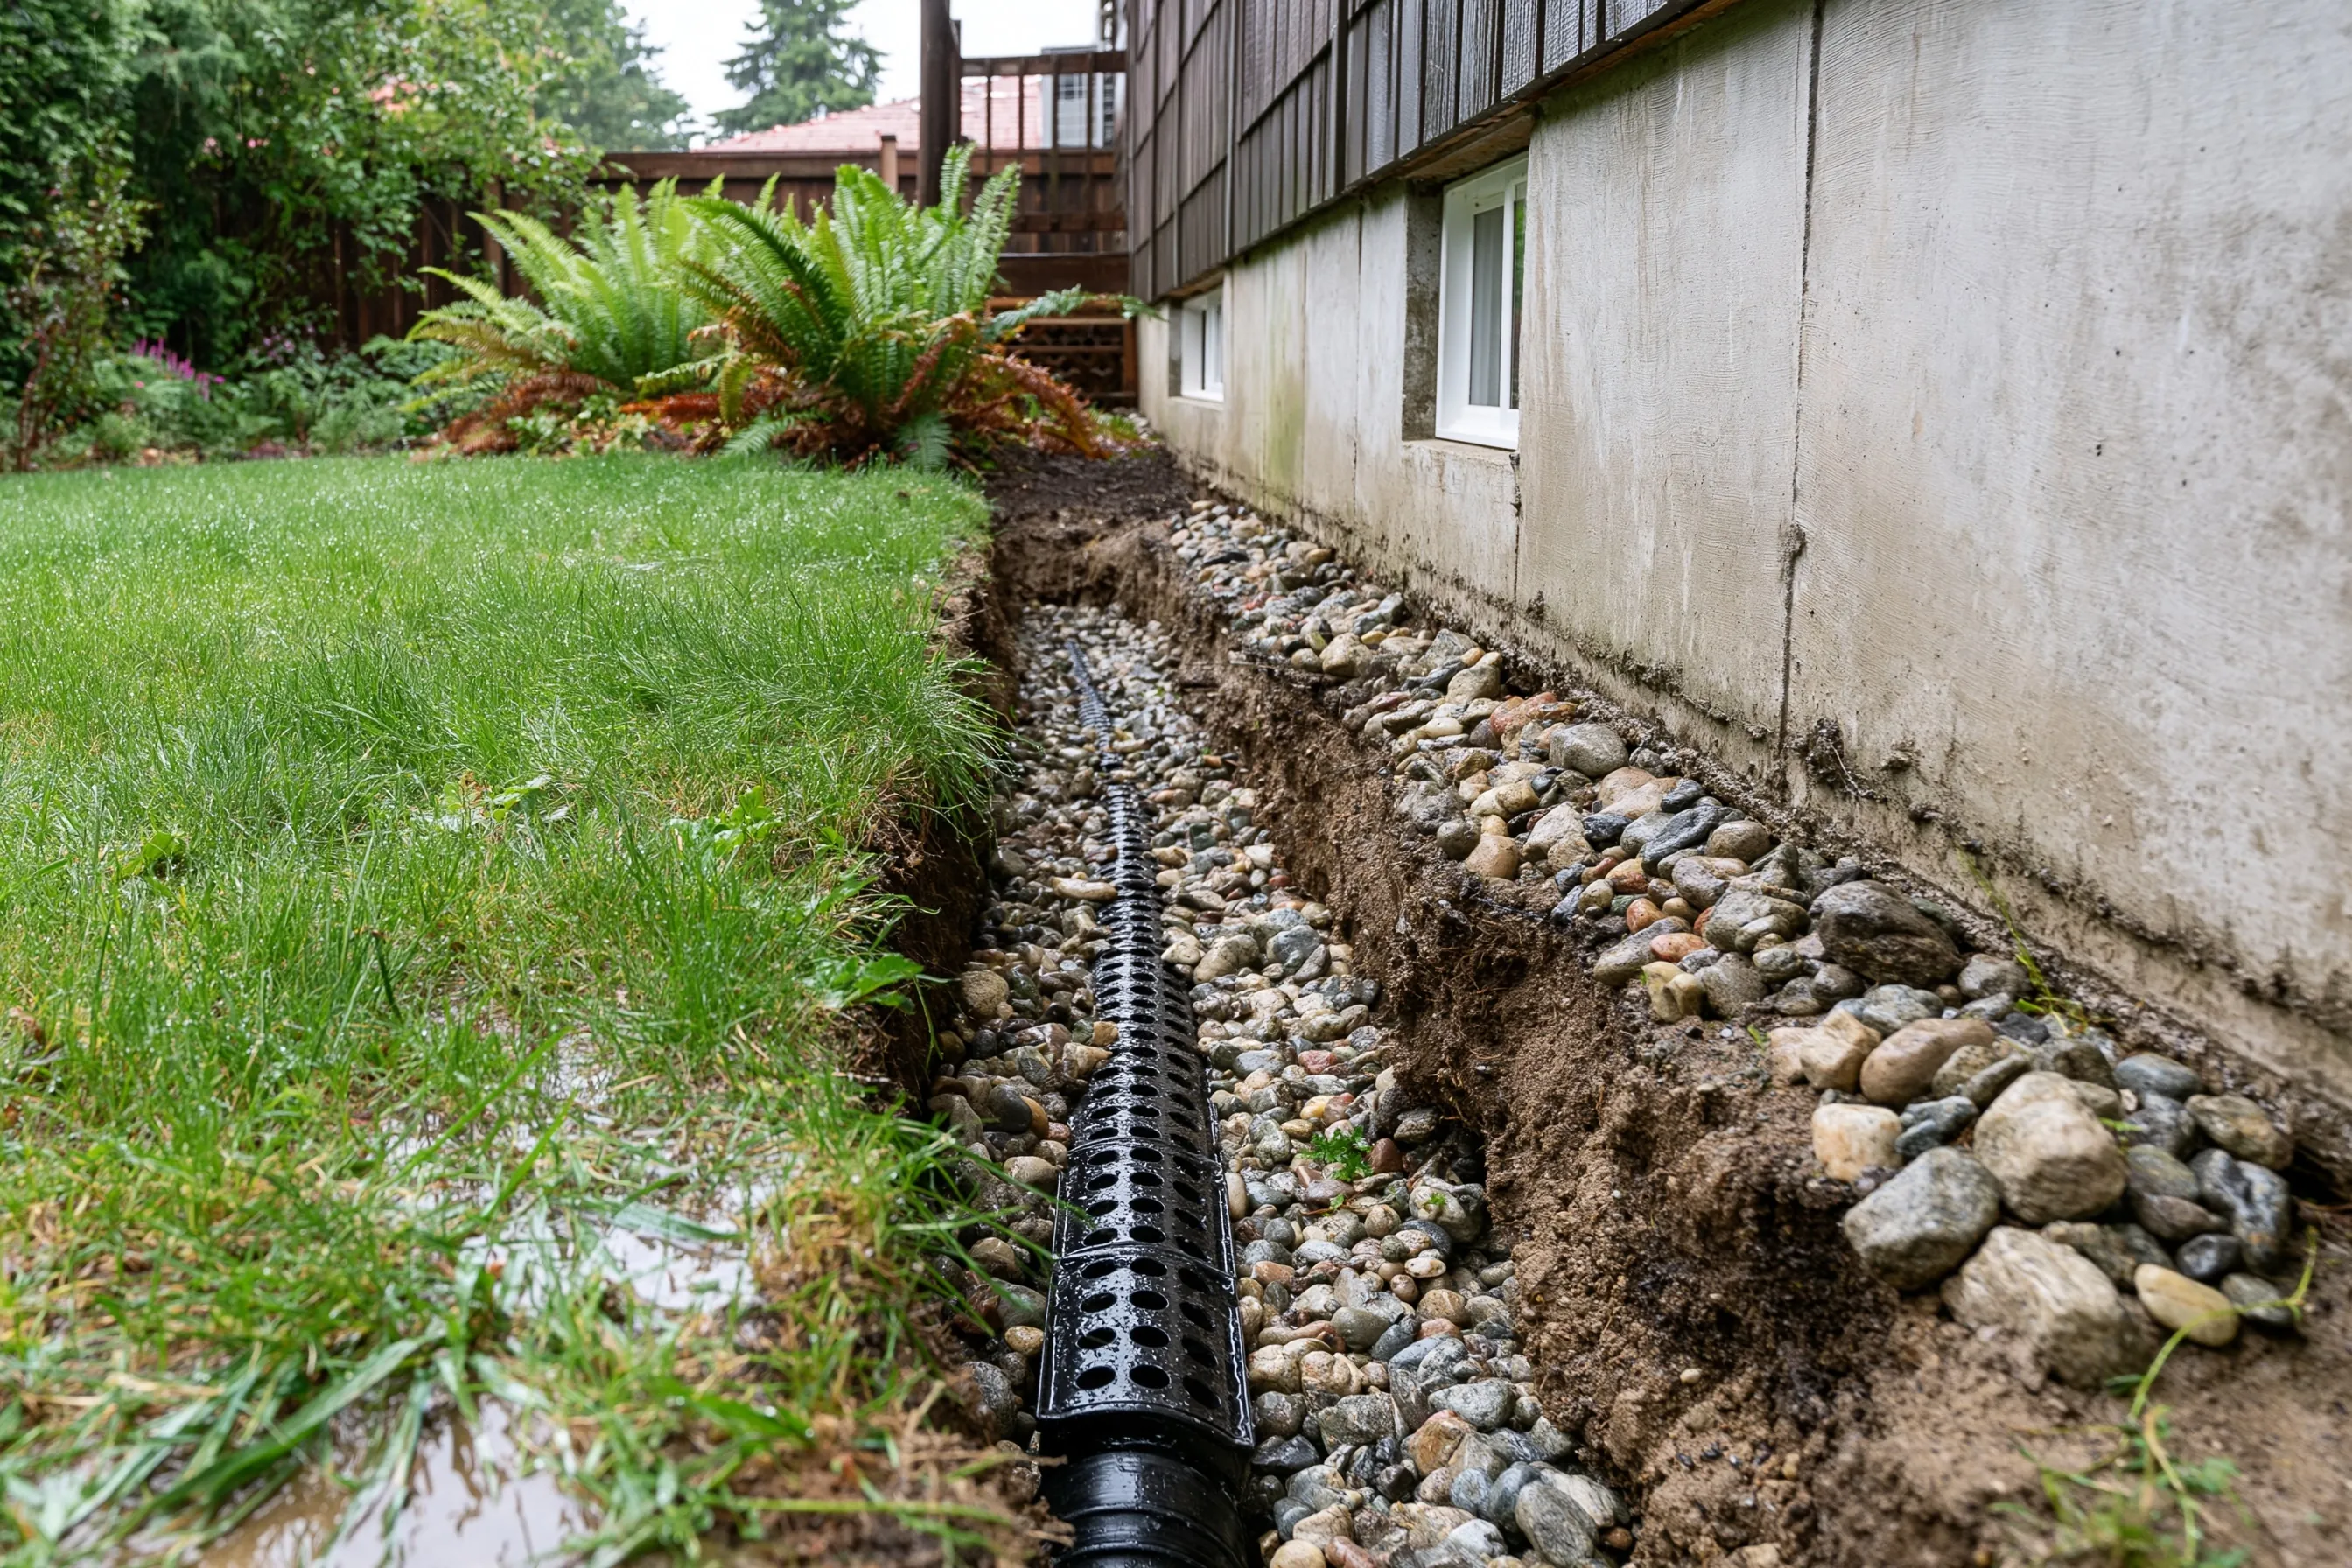
Narrow trench along the outside of a concrete foundation wall with a perforated drain pipe laid in washed gravel at the foot of the wall

Foundation drainage

Roof runoff, a downspout that empties beside the wall or a clogged footing drain keeps the soil at the foundation wet, and wet soil moves. This work covers gutters, grading and drains, outside the wall and in the crawlspace. Yard French drains and waterproofing products are not part of it.

Foundation repair costs

The ranges below are for labor and materials on foundation work in Shoreline, Lake Forest Park and Edmonds. They assume typical sizes, such as three posts, a 1,200 sq ft house or one side of a house, and your job may differ. Permit costs and any engineer’s design are not in them. The low end is an easy job; the open top end is for tight access, deeper digging and damage found when the area is opened.

Crawlspace posts and beams

  • Replace one post$350 – $850+
  • Three to five posts$1,800 – $5,500+
  • New beam and posts under one room$3,000 – $9,000+
What is included

Supports under the floor that have rotted, tilted or settled are replaced with new posts on new pads. The crawlspace is checked for damp while we are in it.

Get a free quoteSee an example project

Seismic bolting and bracing

  • Bolting and bracing, house about 1,200 sq ft$4,500 – $10,500+
  • Bolting and bracing, house about 2,000 sq ft$7,500 – $17,500+
  • Bolting and bracing, house about 3,000 sq ft$11,000 – $26,000+
What is included

From the crawlspace, the frame is bolted down to the foundation and short walls are braced with plywood. This reduces risk in an earthquake and promises nothing more. A permit may apply.

Get a free quoteSee an example project

Foundation crack repair

  • One crack, up to 10 feet$350 – $1,000+
  • Three to four cracks, each up to about 10 feet$1,200 – $3,500+
  • One wide or structural crack$900 – $2,500+
What is included

The visit starts with measuring the crack and noting where it leaks. Where injection from inside fits, that is how it is sealed; a wide or growing crack is looked at further first.

Get a free quoteSee an example project

Settlement and piers

  • Per pier$1,800 – $3,500+
  • One corner of the house, 3 to 4 piers$5,500 – $14,000+
  • One side of the house, 6 to 8 piers$11,000 – $28,000+
  • Whole house, 10 to 14 piers$18,000 – $49,000+
What is included

The footing rests on steel piers that bear on deeper, firmer soil. What goes in, and how deep, is written into the plan after a visit; an engineer’s design or a permit is added where the job needs one.

Get a free quoteSee an example project

Foundation drainage

  • Inside drain along one wall, about 30 ft, no sump pump$1,500 – $3,800+
  • Inside drain around the whole perimeter, with a sump pump$7,000 – $18,000+
  • Outside footing drain, one side about 30 ft$3,000 – $4,000+
  • Outside footing drain, whole perimeter$12,000 – $16,000+
What is included

Perforated pipe in gravel is laid along the footing, outside in a trench or inside along the wall, and leads to a sump or a safe outlet. Where the water enters decides which.

Get a free quoteSee an example project

Ranges are 2026 estimates, not quotes. Your written estimate is free and comes after we have seen the foundation.

Signs your foundation needs a look

  • A crack in a foundation wall, basement wall or stem wall
  • Doors and windows that stick or no longer close squarely
  • A floor that slopes, bounces or feels soft underfoot
  • Gaps between a wall and the floor, or at the corners of door frames
  • Damp, mildew or soft wood under the house
  • Water standing along the foundation after rain

Many cracks are minor. HUD’s inspection guide calls shrinkage cracking rarely serious, and its foundation guide describes settlement as a slow process with time to plan a proper fix. A wall that leans, or soil that is visibly sliding, is another matter and gets a quick look.

Before anyone visits, note the date, take a photo of each crack with a coin or ruler beside it, and mark the ends of the crack in pencil so a later look shows whether it moved.

When an engineer is involved

HUD’s foundation guide says an engineer who specializes in this work should be consulted, and that experienced contractors should do the repairs under a professional engineer’s direction. The guide is federal rehab guidance and sets no Shoreline permit requirement.

Washington treats the two roles separately. Practicing or offering to practice engineering requires registration under chapter 18.43 RCW, and contractors must register with the Department of Labor & Industries under RCW 18.27.020. Engineering design is not something this site offers. Before signing with any contractor, ask for its registration number and check it with the state.

Foundation repair in Shoreline homes

Age is Shoreline’s housing story. Of 25,289 housing units, 65.2 percent date from before 1980 and 11.7 percent from before 1950, while 30.7 percent went up between 1960 and 1979 and 17.4 percent since 2000. Median build year 1969; 69.0 percent one-unit; median owner-occupied value $811,100.

Houses of that age have had many years of rain, roof runoff and ground movement against their foundations. The causes worth checking on a settled floor include fill, soft soil and water, and a lot is only understood by looking at it.

Permits and hazard areas in Shoreline

Shoreline’s critical areas code designates landslide, seismic and erosion hazards as geologic hazard areas. A landslide hazard area is a slope of 15 percent or steeper within a vertical elevation change of at least 10 feet, or any area of prior landslide activity regardless of slope. Seismic hazard areas are mapped from the state’s liquefaction maps and are typically soft or loose saturated soils, such as alluvium or peat, with a shallow water table.

The code names erosion-prone soils on slopes of 15 percent or more, among them Alderwood-Kitsap, Alderwood gravelly sandy loam, Kitsap silt loam, Everett and Indianola. In a geologic hazard area the city may approve, condition or deny a proposal based on how well the risk is reduced. Previously permitted slopes that were stabilized with engineered rockeries or retaining walls are exempt from these rules on the opinion of a qualified professional.

Whether a foundation repair needs a permit is for the Shoreline permit office to say. Call it before work starts and tell it if the lot is steep, near a ravine or on soft ground. Contractor registration is a licensing rule and is separate from permits.

Our process

01

Look at the house

The visit covers the outside of the foundation, the grade and gutters, the floors and doors inside, and the crawlspace or basement if there is one. Photos and notes from the owner help.

02

Find the cause

A crack or a slope is a symptom. The cause may be water, fill, soft soil, rotted wood or loose connections, and the repair differs for each.

03

Plan the repair

The plan names what will be done, what it is meant to achieve and what it does not promise. Where the problem calls for an engineer, that step comes before the repair, and permit questions go to the city.

04

Do the work

Work follows the plan, with changes explained if the opened-up ground or wood shows something different from what was expected.

05

Clean up

The work area is cleared and the owner is told what to watch afterward, such as whether a sealed crack moves again.

What changes the cost

The listed ranges are estimates; the cause, the size and the access move them, and a firm figure comes after someone has seen the foundation. Six things move it:

  • The cause, since a sealed crack and an underpinned corner are very different jobs
  • How much of the foundation is involved
  • Access to the crawlspace, the wall or the side of the house
  • Ground conditions and how deep sound soil lies
  • Whether an engineer’s design or a city permit is part of the job
  • Rotted wood or damaged framing found once it is opened up

Service area

Lake Forest Park sits just east of Shoreline and has a page of its own. So does Edmonds, across the county line in Snohomish County, which has a permit office of its own. For any other nearby address, ask.

Frequently asked questions

How much does foundation repair cost?

The listed ranges are estimates. The cause, the scale, the access and any engineering or permit work move the price, and a firm figure comes after the foundation has been seen.

Is a crack in my foundation serious?

Not on its own. A fine shrinkage crack that stays put is a different animal from one that tapers, runs sideways through block or keeps lengthening. Dated photos and pencil ticks at the ends, taken a few weeks apart, show which kind you have.

Will repair make my floors level again?

We do not promise it. Stabilizing a foundation and raising it are different things, and raising a settled house is the harder job. The plan says what the work is meant to do.

Do I need an engineer?

Sometimes. HUD’s foundation guide says an engineer who specializes in this work should be consulted, and a hazard-area review can involve a qualified professional’s report. A crack that is old, narrow and not moving may not need one. We tell you which case you are in.

Do I need a permit to repair a foundation?

That is for the Shoreline permit office to say, so ask it before work starts, especially on a steep or soft lot.

Will my insurance pay for it?

We cannot judge coverage and nothing here promises it. Whether a policy pays depends on its wording and on what caused the damage, so the insurer is the one to ask, before work starts, with dated photos in hand.

Request a free foundation repair quote

What did you notice, where, and when? We'll get back to you soon with an estimate or any questions we have. Estimates are free and there's no obligation.

Call (425) 532-5454

Call (425) 532-5454